 |
|---|
 |
 |
 |
 |
 |
 |
 |
Hemingway Custom
Cabinetry
Hemingway is known for its “Truly Custom” creations, developed from the drawing board to the drawer box. Its work is recognized for outstanding quality and has appeared in local, regional, and national publications.
As head of the design department, I manage projects from start to finish: meeting with clients, measuring sites, drafting, coordinating with architects, and overseeing the on-site manufacturing facility. Working in Fairfield County offers opportunities to collaborate with clients who invest in beautiful living spaces that are works of art. I am proud to contribute to these ambitious projects.
 |  |
|---|---|
 |  |
 |  |
 |  |
 |  |
 |  |
 |  |
 |  |
 |  |
 |  |
 |  |
 |  |
 |  |
 |  |
 |  |
 |  |
 |  |
 |  |
 |  |
Halsted Welles Associates
Chief Designer and Draftsman, Manhattan, NY — Rooftop Garden Design. Seeking an outlet for my background in architecture and furniture design, and my growing interest in plants, I joined this urban landscape company to design layouts and produce mechanical drawings. I gained extensive knowledge of irrigation systems, planter design, code restrictions, and landmark requirements. Alongside 3D drafting, I made regular site visits to verify measurements and helped with installation work and deliveries. This hands-on experience reinforced the importance of designing for efficient manufacturing and installation. It also inspired me to develop vertical hydroponic systems for urban buildings.
 |  |
|---|---|
 |  |
 |  |
 |  |
 |  |
 |  |
 |  |
 |  |
 |  |
 |  |
 |  |
 |  |
 |  |
 |  |
 |  |
 |  |
Elementary School
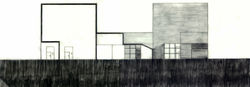
I designed this elementary school for a small park site using modular principles. The spaces aim to reduce classroom distractions and encourage calm or active behavior in different areas. A circulation path tightens into a spiral toward the gymnasium, building anticipation for play. Returning to class along the unwinding spiral creates the opposite effect.


Ocean Memorial
Concept: Design a 60-cubic-yard world using architecture.
I expressed the ocean through two intersecting forms that symbolize the crest and draw of a wave. I separated the forms vertically, placing a staircase in the crest and a ramp in the draw.
The curved entrance evokes the ocean’s intimidating, humbling power, while the ramped exit releases that tension and represents its beauty. The proportions are derived from the golden section.
 |  |
|---|---|
 |  |
 |  |
 |  |
 |  |
 |  |
 |  |
 |  |
 |  |
 |  |
 |  |
Litelab Corporation
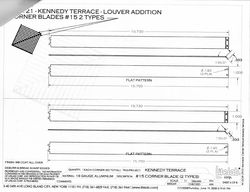
At Litelab, I generated submittals, production drawings, and assembly details, and managed fabrication and assembly-line production. I also created 3D designs in SolidWorks and coordinated with design teams for Ralph Lauren, Polo, Gucci, Louis Vuitton, the Boston Museum, the American History Museum, and the Kennedy Center in Washington, D.C.
This role gave me valuable experience with CNC machinery, extensive SolidWorks training at CADedge in Manhattan, and opportunities to visit the manufacturing facility at the company’s headquarters in Buffalo, NY.
 |  |
|---|---|
 |  |
 |
BAM Dance School
3D Golden Section
I created this tool/toy to help me generate design ideas for buildings and products using the natural system of proportions of the golden ratio.
I always find myself reaching back to this system of proportions. Even quite literally in this portable display I designed with Expand International.
Architecture and Lighting Design


Light House
This dwelling was designed for a couple who worked as caretakers in a national park. Set into a hillside, the house is entered from above, drawing inspiration from ancient Pueblo dwellings.